
Concrete Trenching in the Lower Mainland
Concrete trenching planned around scanning, safe excavation, embedded services, reinstatement, and facility operations.
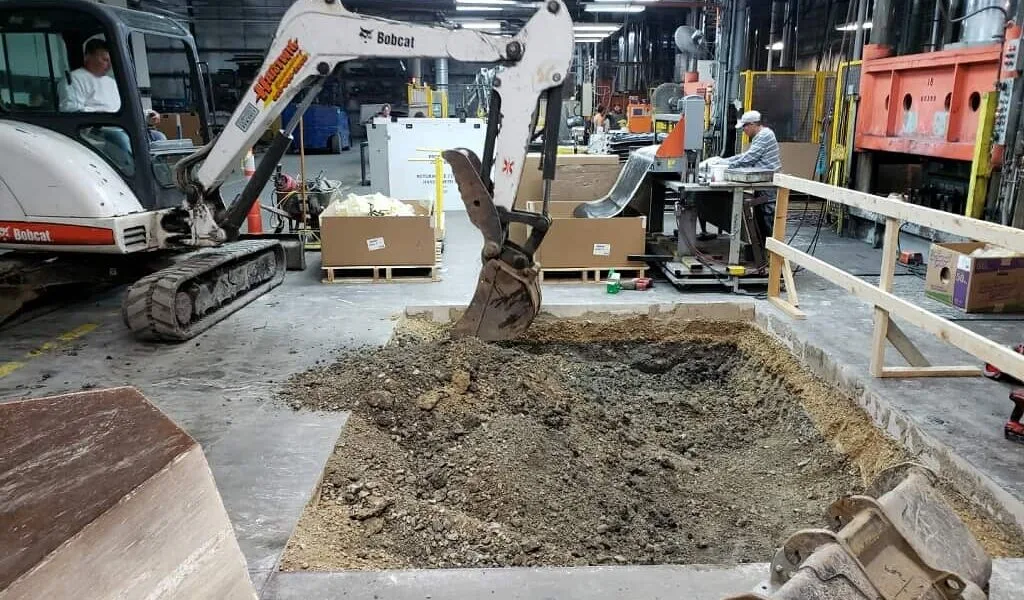
What belongs in the scope
Trenches through existing concrete require a controlled cut-and-reinstate plan. The scope should define scanning and utility locates, sawcut limits, demolition method, excavation depth, shoring where required, service installation, inspection, backfill and compaction, dowels or reinforcement, concrete thickness, joints, finish, and cure time.
Plan the site before the pour
Inside occupied facilities, coordinate dust, slurry, noise, vibration, ventilation, pedestrian separation, temporary services, and material routes. Outside, account for groundwater, traffic control, weather, spoil handling, and restoration of adjacent pavement or landscaping.
Concrete Trenching planning questions
Why scan concrete before cutting?
Scanning helps identify embedded reinforcement, conduits, and other concealed items. It complements current drawings and utility-locate procedures but does not replace project-specific safety planning.
How is a trench tied back into an existing slab?
The approved detail may use prepared edges, dowels, reinforcement, base compaction, and a defined joint layout. Structural requirements should govern where applicable.
How long is an area out of service?
That depends on demolition, utility work, inspections, backfill, concrete placement, curing, and the load before reopening. The shutdown window should include every stage.
Plan your concrete project
Tell us what you are planning, where the work is located, and the best way to reach you.
Request a quote