
Concrete Footings and Foundations in the Lower Mainland
Concrete footings and foundations placed to approved structural dimensions, bearing conditions, reinforcement, and elevations.
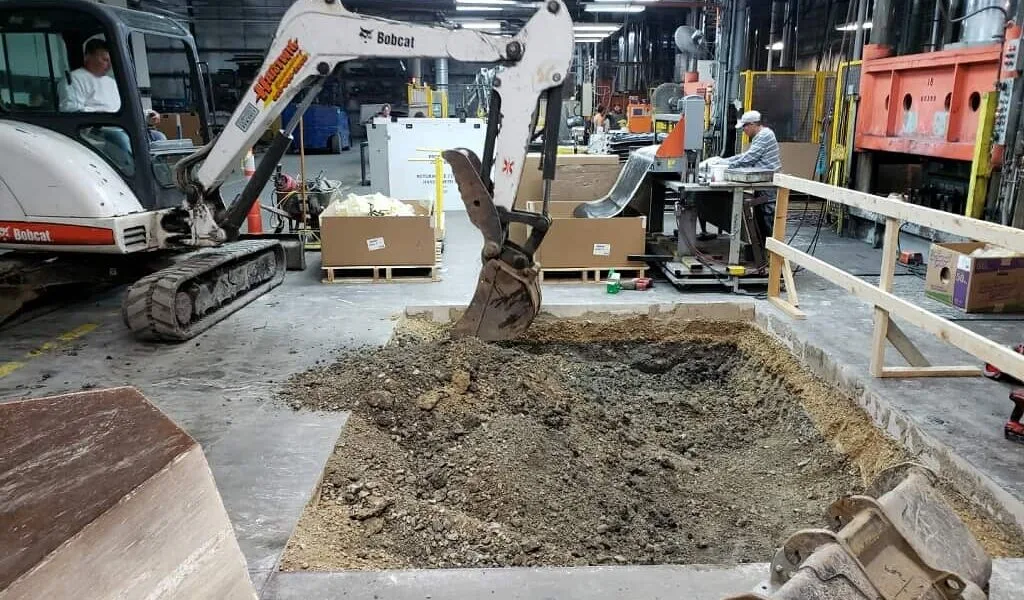
What belongs in the scope
Foundation concrete must follow approved structural and geotechnical information where those disciplines apply. Excavation limits, bearing elevation, subgrade acceptance, footing and wall dimensions, reinforcement, dowels, embeds, sleeves, anchor bolts, joints, waterproofing interfaces, drainage, and backfill sequence should be defined before placement.
Plan the site before the pour
Coordinate survey control, excavation safety, groundwater, weather, concrete access, inspection hold points, form stripping, waterproofing, and backfill with the overall project schedule. Changes to loads, openings, equipment, or building geometry should be resolved by the design team before construction.
Concrete Footings and Foundations planning questions
Who approves the bearing surface?
The project requirements determine whether the building official, geotechnical engineer, structural engineer, or another responsible professional must review it before concrete placement.
When are anchor bolts and embeds checked?
After they are secured and before the pour. Layout, elevation, orientation, and projection should be verified against current approved drawings.
Can foundations be poured in wet weather?
Weather protection, groundwater control, access, subgrade condition, concrete temperature, and curing requirements all need review. The project team should decide whether conditions are acceptable.
Plan your concrete project
Tell us what you are planning, where the work is located, and the best way to reach you.
Request a quote