
Concrete Slabs in the Lower Mainland
Concrete slabs planned for their actual loads, base conditions, flatness, joints, embeds, and construction sequence.
What belongs in the scope
A slab specification should reflect how the space will operate. Equipment loads, storage racks, forklifts, point loads, floor coverings, drainage, flatness, wear, chemicals, and future anchors can influence thickness, reinforcement, mix, joint layout, finish, and curing. Structural requirements must come from the approved design where engineering applies.
Plan the site before the pour
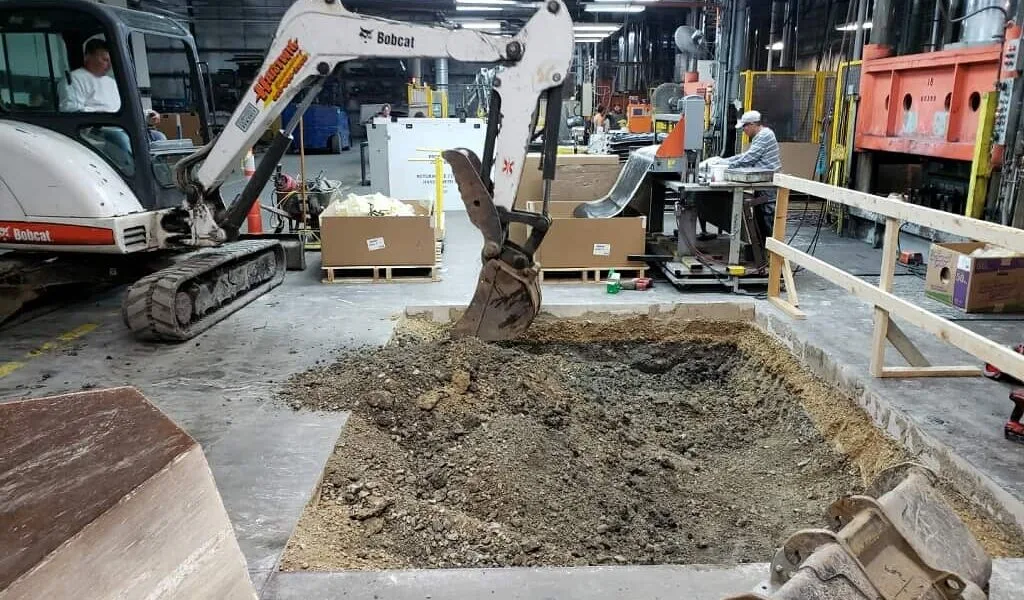
Coordinate underground services, insulation, vapour control, embeds, sleeves, door elevations, pits, drains, and inspection hold points before placement. For work inside an active facility, add access, dust control, washout, ventilation, shutdowns, and cure-time restrictions to the construction plan.
Concrete Slabs planning questions
How is slab thickness selected?
It depends on the supporting soils and base, loading, reinforcement strategy, joint plan, and engineered design where required. Thickness should not be selected from a generic rule of thumb.
When should floor drains and embeds be set?
Before concrete placement and after layout is checked against current mechanical, equipment, and structural information.
Can slab work be phased in an operating building?
Often, with a sequencing plan that addresses access, temporary routes, joints, dust, noise, safety separation, concrete delivery, and curing time.
Plan your concrete project
Tell us what you are planning, where the work is located, and the best way to reach you.
Request a quote