
Concrete Loading Docks in the Lower Mainland
Loading-dock concrete coordinated with truck movements, dock equipment, drainage, impact zones, and live operations.
What belongs in the scope
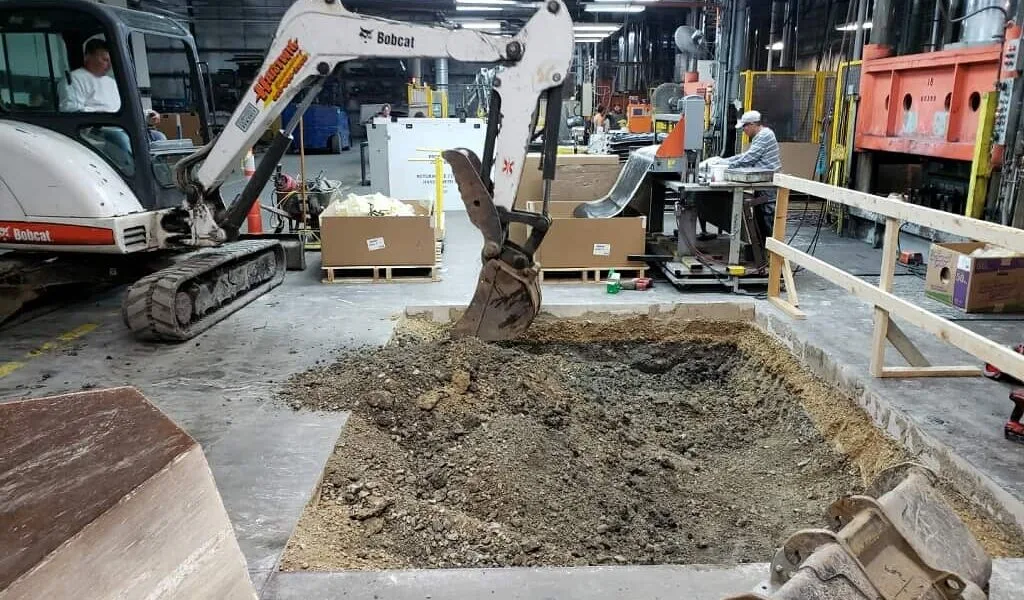
Dock slabs, aprons, walls, curbs, ramps, pits, and equipment bases must match truck geometry and the building's dock system. The scope should reference approved structural details, dock-leveller and restraint information, embeds, bumpers, drainage, reinforcement, joints, surface tolerances, and impact or wear zones.
Plan the site before the pour
Facilities rarely stop operating for concrete work. Define truck rerouting, exclusion zones, temporary loading plans, demolition limits, delivery routes, inspection hold points, and the cure period before reopening. Equipment vendors and structural, civil, and facility teams should review interfaces before forming.
Concrete Loading Docks planning questions
Can a loading dock remain partly operational?
Sometimes. A phased plan must maintain safe truck and pedestrian routes, isolate the work, and protect fresh concrete without compromising facility operations.
Who supplies dock equipment dimensions?
The current equipment vendor and approved project drawings should govern pits, embeds, clearances, elevations, and attachment details.
What causes ponding at loading areas?
Low points, settlement, blocked drainage, mismatched elevations, or an incomplete grading plan can contribute. Drainage should be reviewed across the entire approach, not only the new slab.
Plan your concrete project
Tell us what you are planning, where the work is located, and the best way to reach you.
Request a quote