
Concrete Retaining Walls and Planters in the Lower Mainland
Concrete retaining walls and planters coordinated for soil loads, drainage, waterproofing, reinforcement, and landscape interfaces.
What belongs in the scope
Retaining concrete manages soil and water, so drainage is as important as the visible wall. Height, surcharge, soil, groundwater, footing, reinforcement, joints, waterproofing, drains, outlets, backfill, guard requirements, and property-line conditions should be resolved in the approved design where engineering or permits apply.
Plan the site before the pour
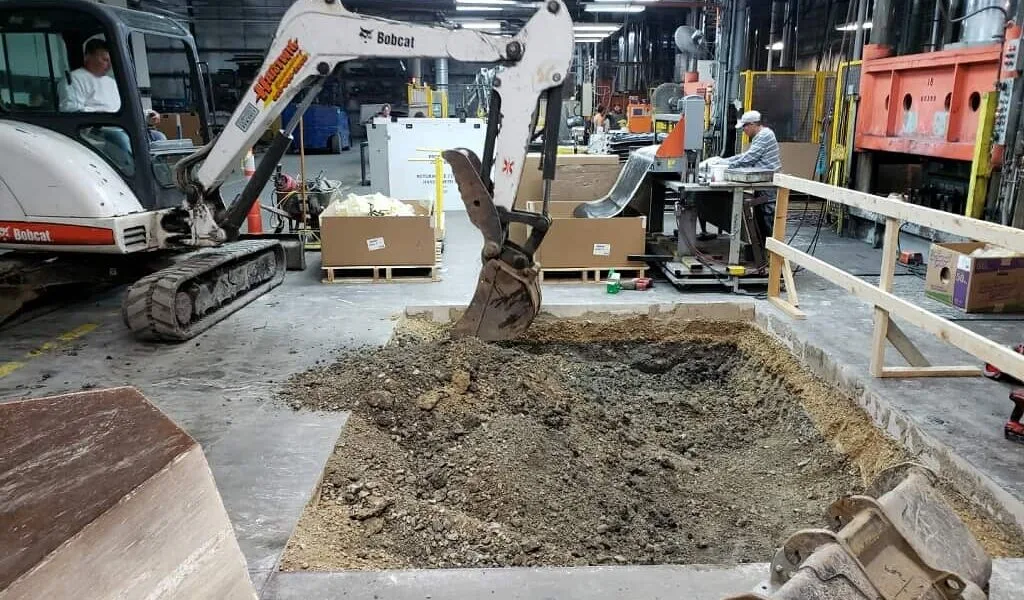
Plan excavation support, access, spoil storage, neighbouring property protection, utilities, trees, landscape drainage, and backfill sequence before work starts. For planters, coordinate soil depth, irrigation, overflow, membrane protection, finishes, and maintenance access with the landscape design.
Concrete Retaining Walls and Planters planning questions
When does a retaining wall need engineering or a permit?
Requirements vary with height, loading, location, site conditions, and municipality. Confirm them with the local authority and project designer before construction.
Why is drainage needed behind a retaining wall?
Water pressure and saturated backfill can increase loading and cause staining or movement. The approved design should provide a drainage path and suitable backfill.
Can a retaining wall sit on a property line?
Property boundaries, access, easements, encroachments, guard requirements, and excavation impacts need to be verified before design and construction.
Plan your concrete project
Tell us what you are planning, where the work is located, and the best way to reach you.
Request a quote