
Concrete Garage and Carport Floors in the Lower Mainland
Garage and carport floors planned for vehicle loads, drainage, doors, walls, services, finish, and winter use.
What belongs in the scope
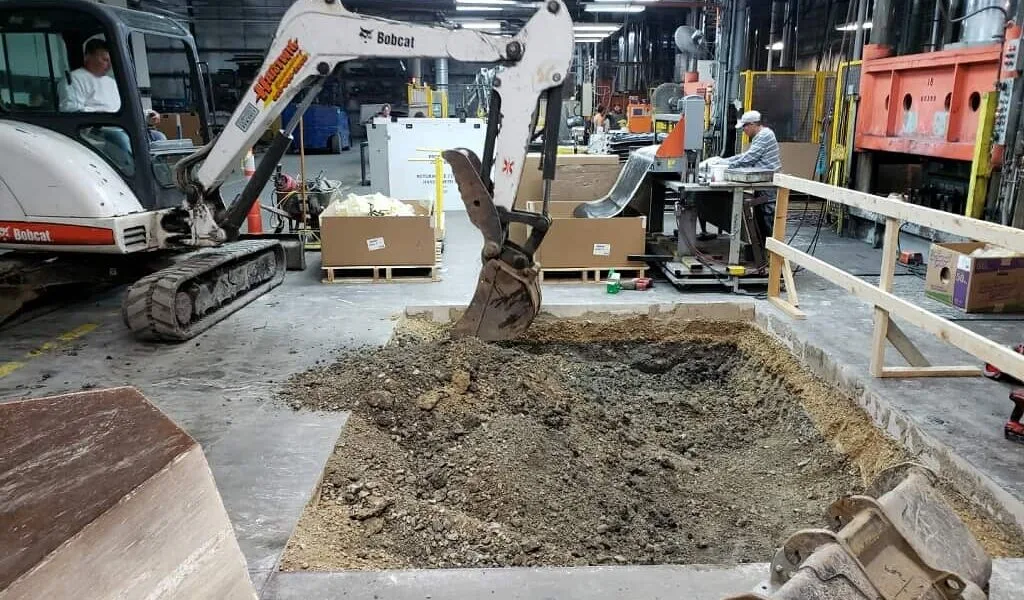
Garage floors must coordinate with foundations or walls, overhead doors, drains, man doors, posts, vehicle loads, and the driveway transition. The scope should identify removal, base condition, insulation or vapour requirements where applicable, reinforcement, slope, drains, slab edges, joints, finish, and curing.
Plan the site before the pour
Review oil or salt exposure, floor coatings, heating, plumbing, storage loads, lift equipment, and how water exits the space. If the slab is part of a permitted structure, current architectural and structural requirements and inspection stages govern the work.
Concrete Garage and Carport Floors planning questions
Should a garage floor slope to the door or a drain?
The approved drainage concept depends on the building, local requirements, door elevations, and whether a permitted drain connection is provided.
When can a coating be applied?
The coating manufacturer will specify concrete age, moisture, surface profile, preparation, and environmental conditions. Coordinate the coating before choosing the final slab finish.
Can a vehicle lift be installed later?
Future lift loads and anchor locations should be reviewed before the slab is built so the required foundation or thickening can be included.
Plan your concrete project
Tell us what you are planning, where the work is located, and the best way to reach you.
Request a quote